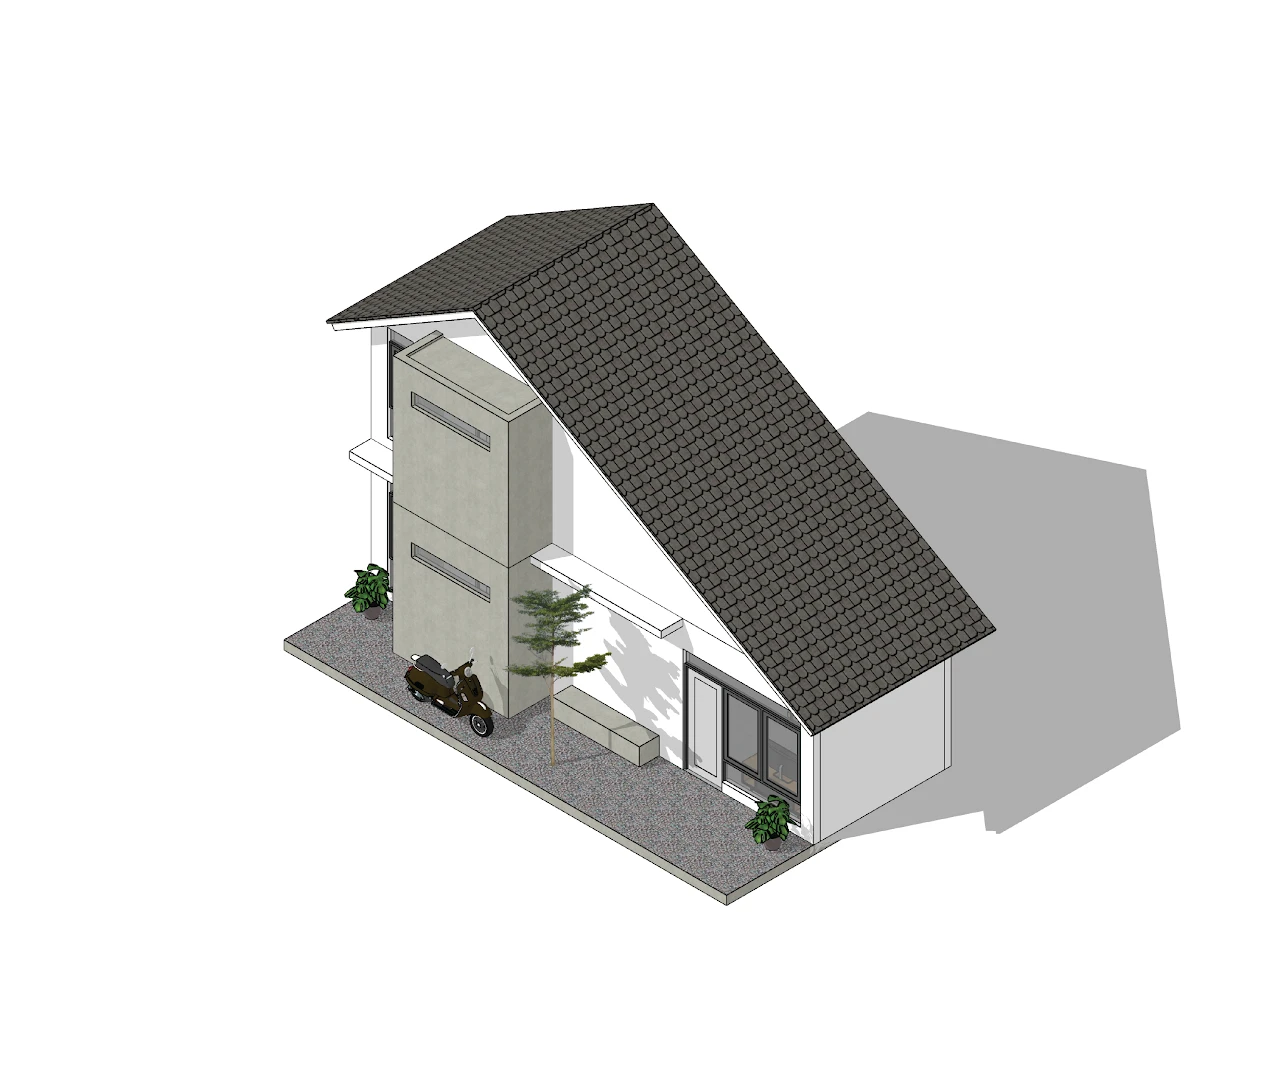
Selebu in Indonesian language means wide or broad. Selebu type of house is already rarely seen especially in high density population area like Jakarta. But if you manage to…
Project Type : Concept
Luas : 50sqm
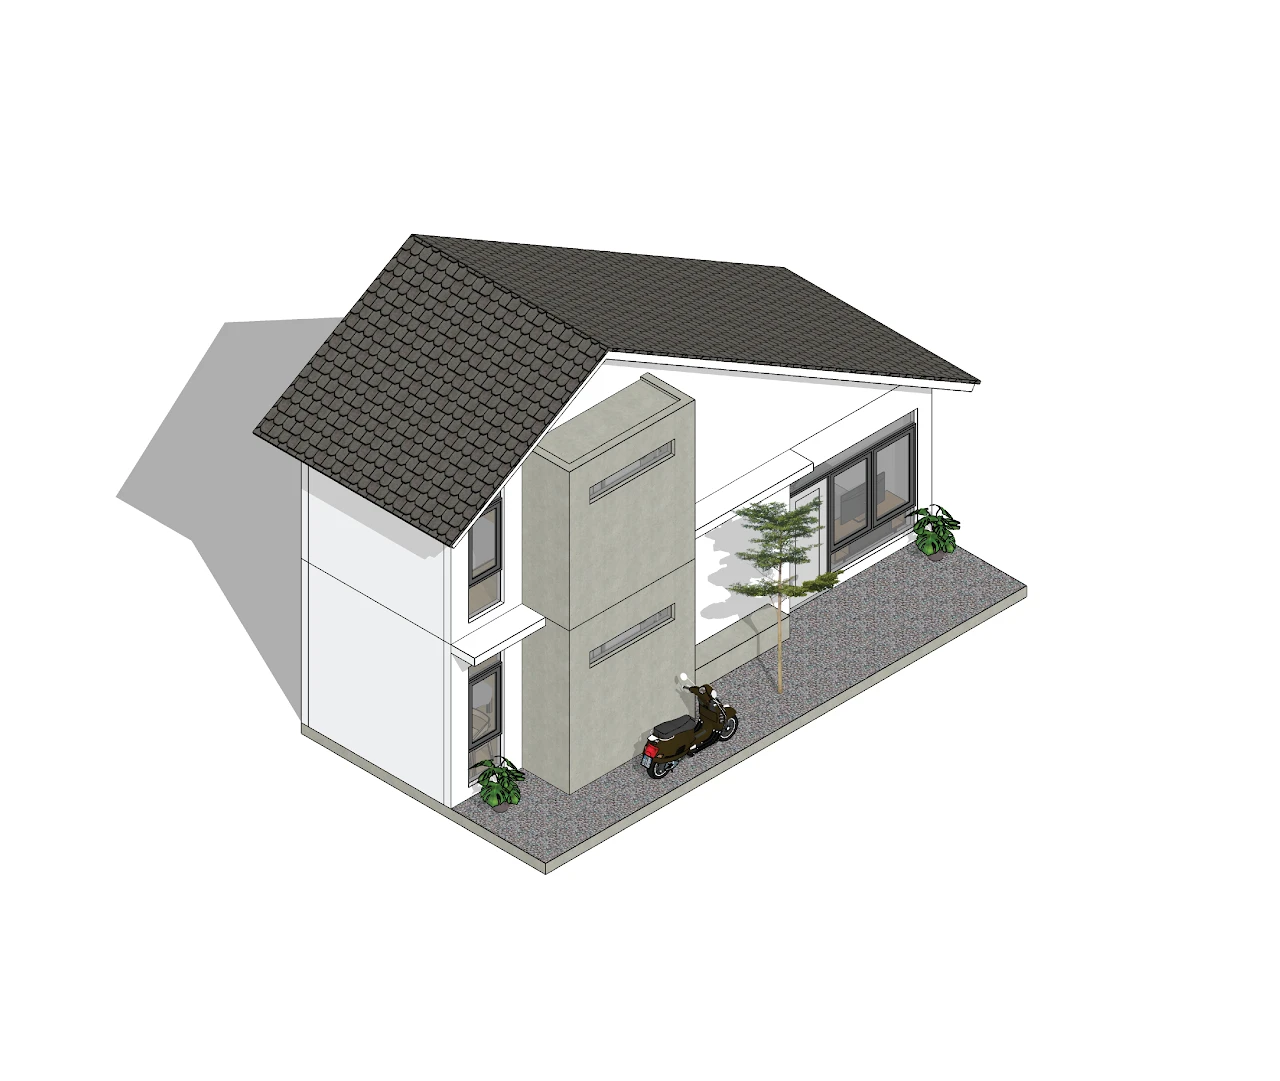
Concept : Container type of house
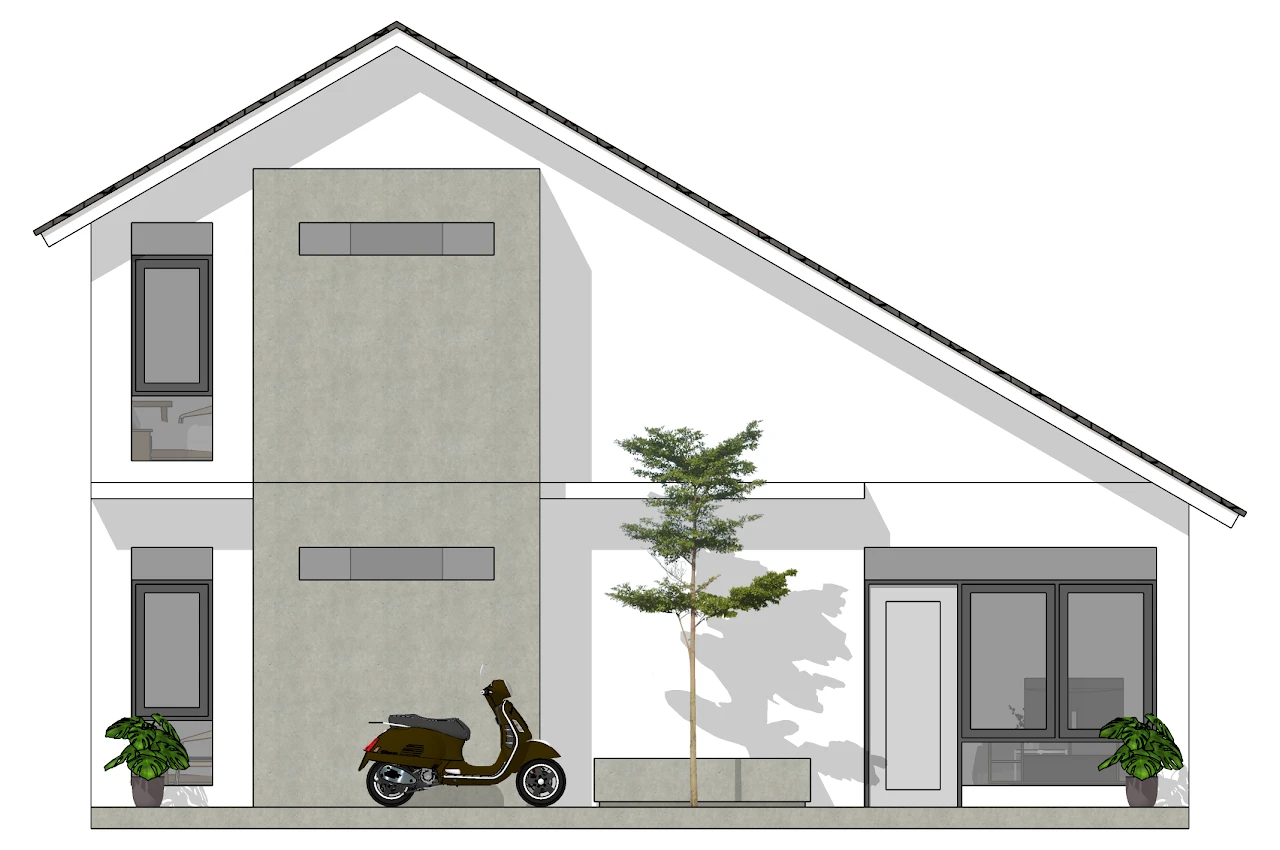
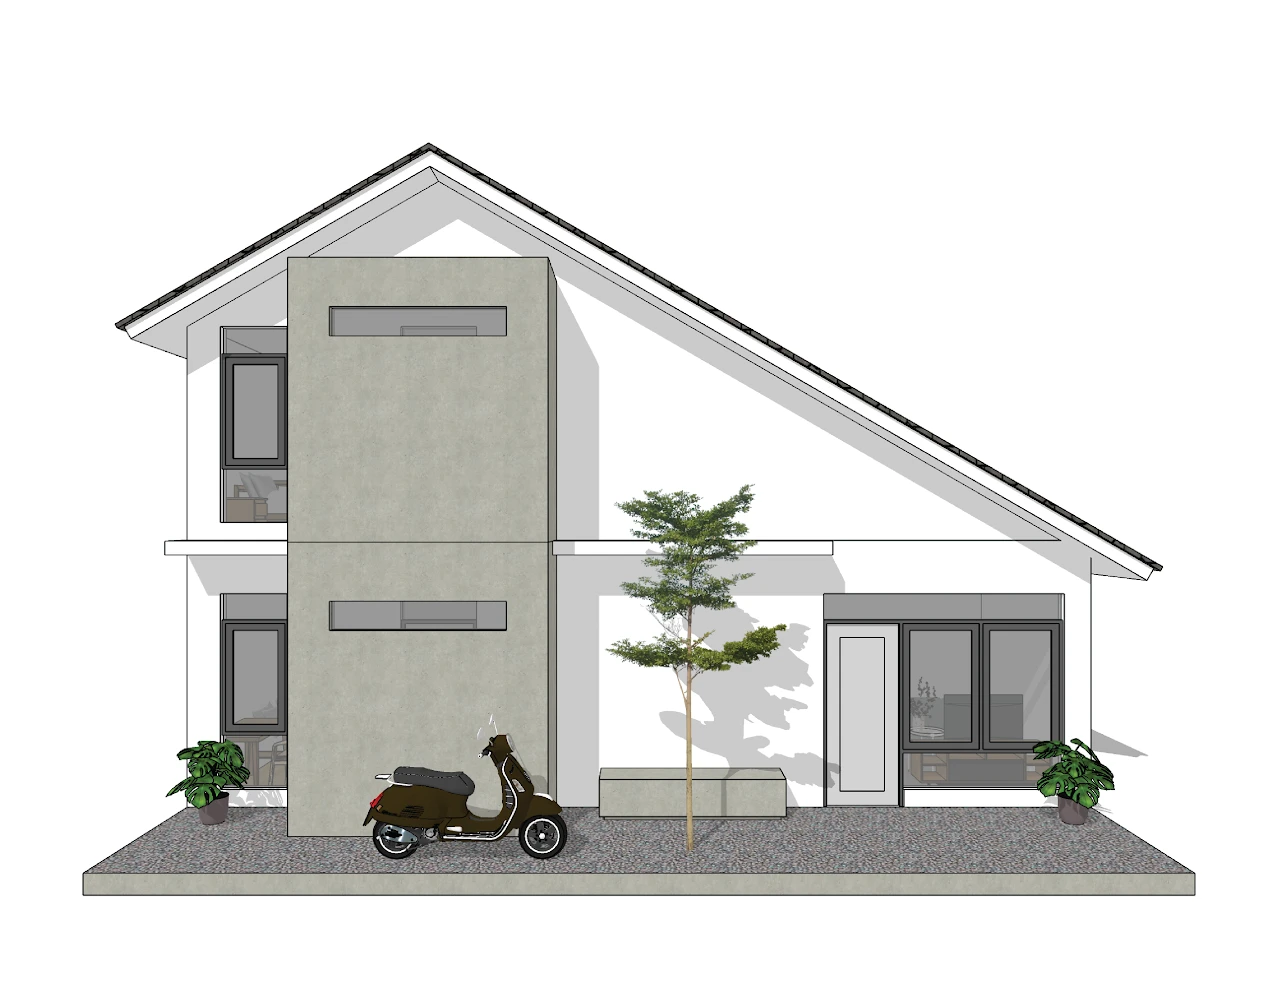
Selebu in Indonesian language means wide or broad. Selebu type of house is already rarely seen especially in high density population area like Jakarta. But if you manage to have land that has wider dimension on its facade, maybe Selebu can be your refrence
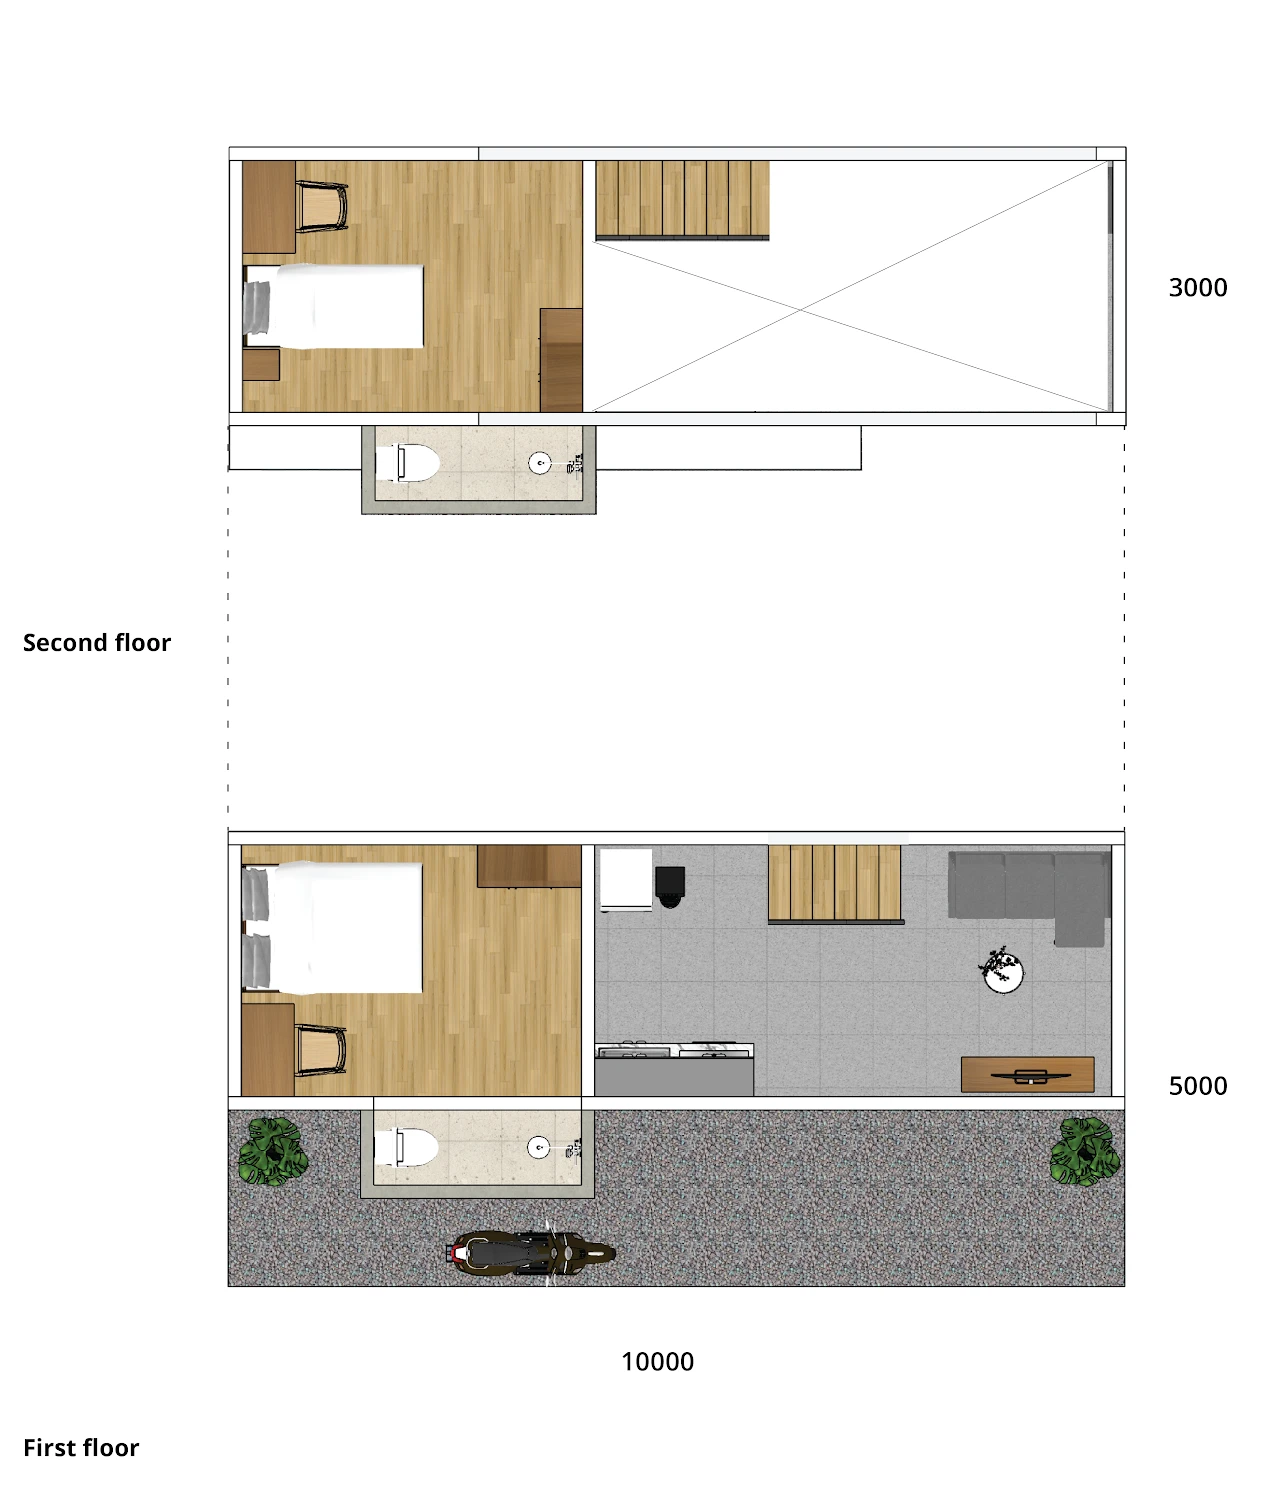
Selebu house’s zoning and blocking for private (bedroom), service (bathroom and kitchen) and semi-public (living room) is well-organized without interfering each other.
The interior combines the functions of a living room and dining room for a narrow and elongated space solution
What is good about wider facade is you have a lot of things that can be shown better like details and some selling point elements of the house. And another important thing is all the rooms can have good openings so that natural lighting and air circulation can be well spreaded
Placing the bathroom as an outbuilding mass in the front view is one of the Selebu unique selling point and also using the front area of the house that extends as a space to socialize and other outdoor activities Follow the ongoing story on Instagram .
Jou and Bou is a Jakarta-based architecture and interior design studio creating thoughtful, functional spaces through creative design solutions.
drag to explore +
about us
Bismillah,
Jou and Bou Studio is an Architecture and Interior Design Studio that focuses on functionality and problem solving design. We are a proffesional and responsible design studio with organic approach on handling the works, in hope for not only resulting on a sustainable design but also a long-lasting, friendly and bona fide relationship with the clients and users
Jou and Bou comes from word Joy and Boy, We took out Y and change them into U because we believe U are the most important. (pun intended)
We choose Joy because Joy is the end results that we hope for from our clients and also from our team, whether it is in the process of work or after the work is finished.
And Boy because boys will be boys (in positive way), We want to keep our creativity fresh and our mind opened while creating our pieces. keep friendly and buoyant is a must.
Jou and Bou studio strives to be a design studio that elevates people's lives through efficiency, problem solving design and environmental conciousness
our services
architecture . interior . furniture
Jou and Bou Studio provides services in Architecture, Interior and Furniture Design and Build. You can use our services separately, design only or build only or a whole package from design to production/build.
In Design service, you can get free charge of consultation*, concept design which will be developed together, working drawing, 3D visualization and 3D renderings*. All of these services can be requested separately or in a whole package.
In Build service, you can hire us for consultation, build from scratch, renovation and built-in furniture production. All you need to do is share with us your design drawings, 3D file, or just images of reference, then we will translate those drawing and image into working drawings and realize your dream spaces.
scope of works
Insya Allah, our strong will to learn to become an accountable and responsible design studio, also with the help of knowledges and experiences, helps us creating any kind of space you want us to design and build from residential, retail, office, commercial, hospitality, public space, etc.
we divide our works into two categories
Jou is our code to specify our real project. In Jou posts you will see not only concept design, diagram or working drawing, but also existing site, work in progress and some updates and results.
Bou is our code to specify our concept project. In Bou posts you will see concept design only, such as diagram, working drawing, some 3D visualization and animation